

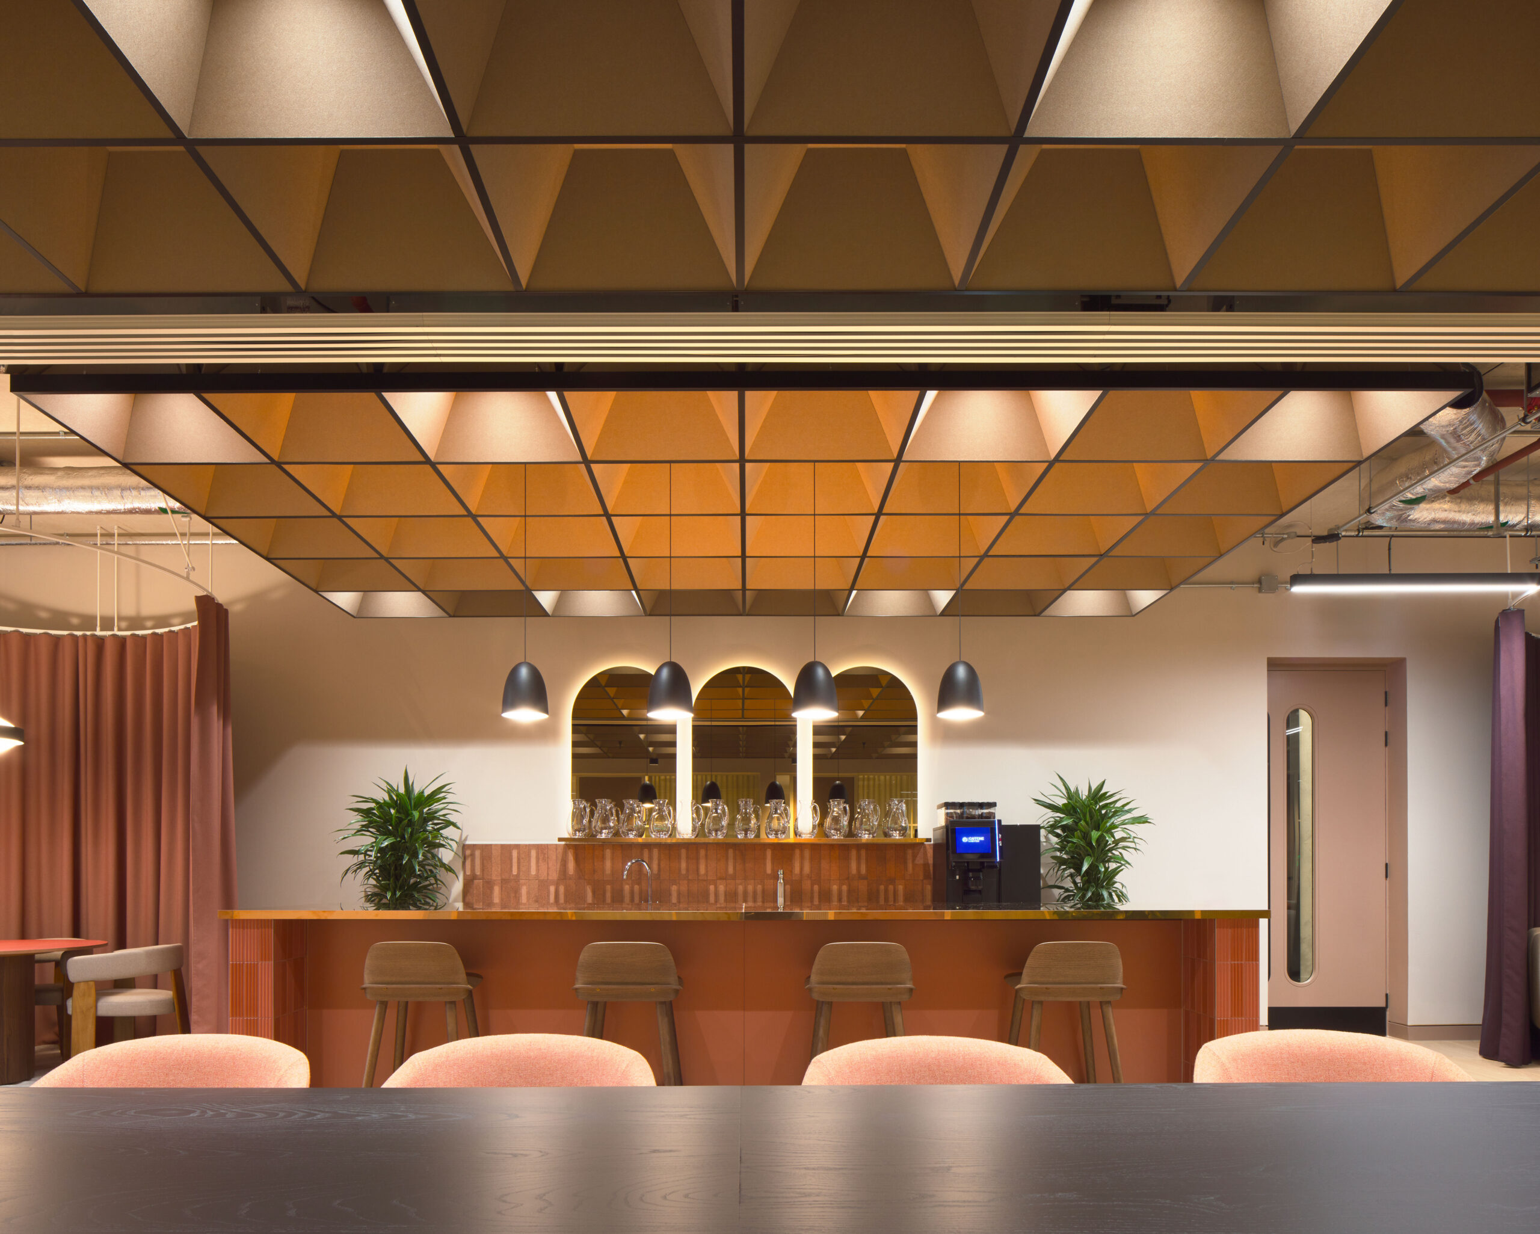
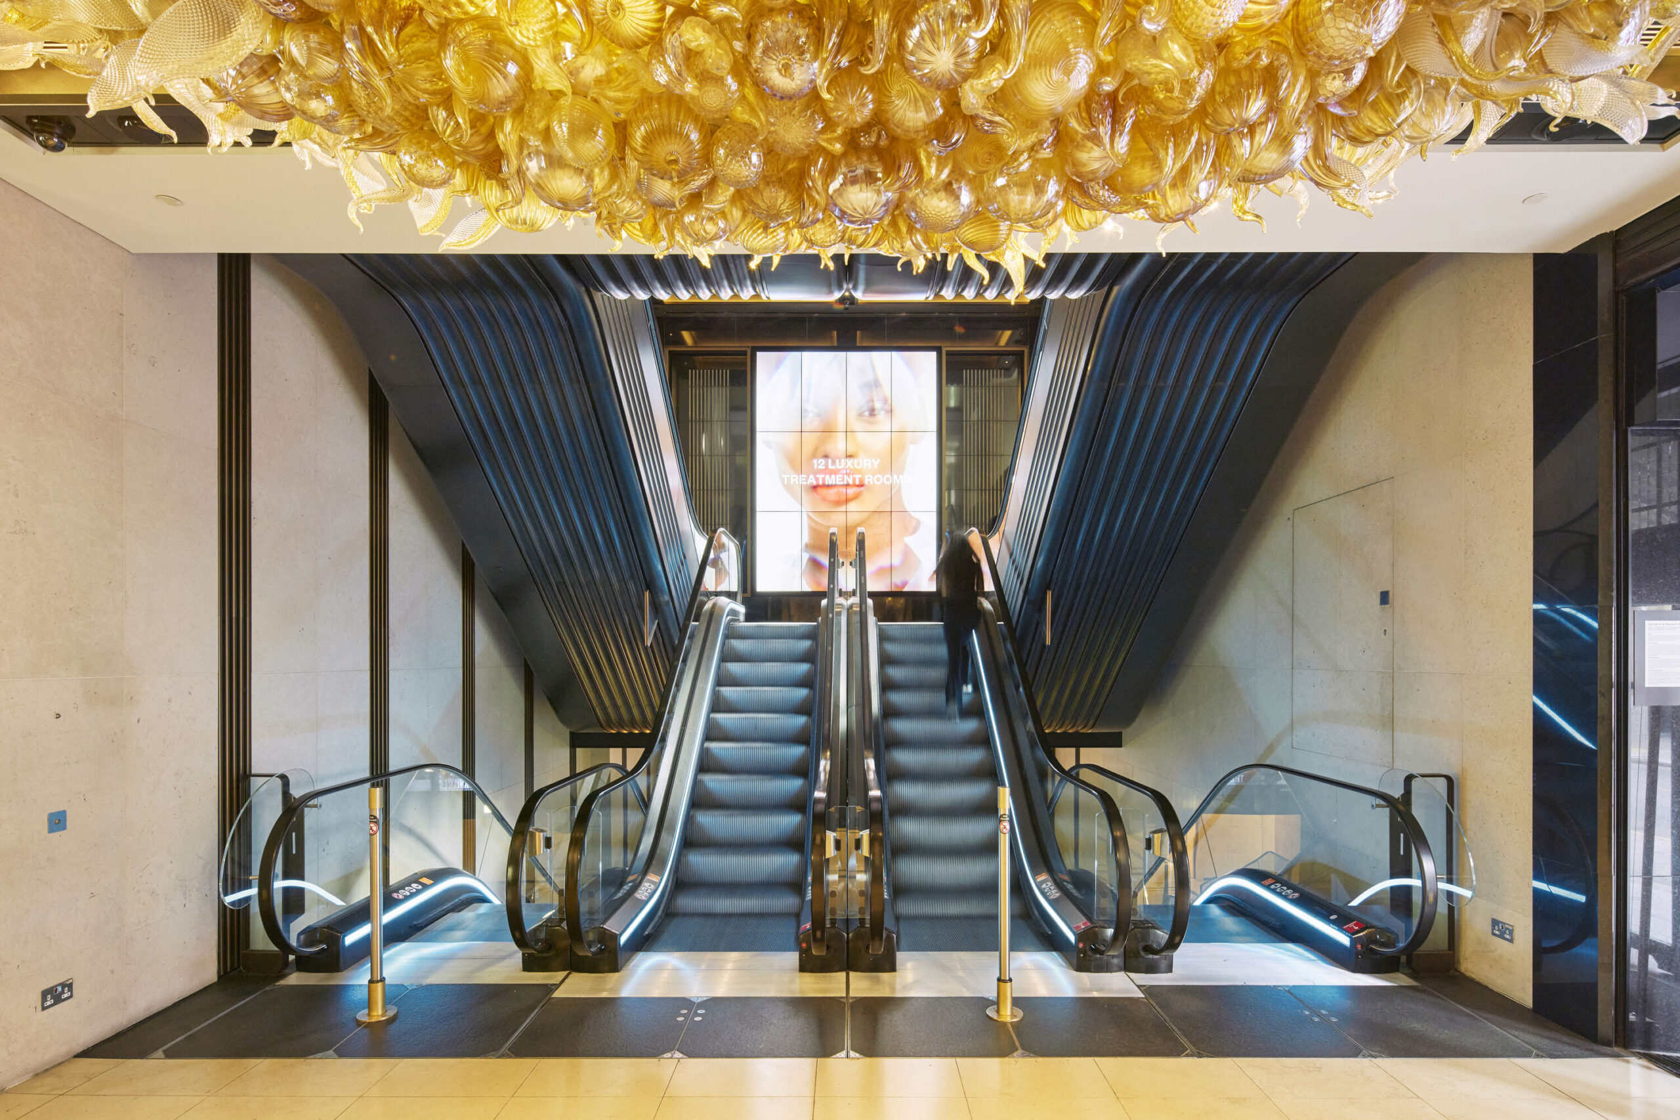




This elegant modern home is the product of a substantial refurbishment of a Grade II-listed building in London. Our renovation balances period detailing with contemporary insertions to exemplary aesthetic effect.
We maintained and restored the building’s key historic features, including its ornamental plasterwork and cantilevered stone staircase, and gave it a full interior design fit-out, incorporating bespoke furniture throughout. We also reorganised the space to attune it to the needs of the family living there. This entailed remodelling the entire lower ground floor to create an expansive, airy sequence of spaces connected with an inlaid stone floor designed by artist Karim Noureldin. At the heart of the space is the staircase, which links the ground and lower-ground levels, its sinuous curves echoing the motif of the floor.
We undertook our design in close consultation with the relevant conservation authorities and drew on the expertise of numerous specialist craftsmen. The result is a bold, beautiful interior befitting this grand residence.


